<-- style PDP --> 100 Pebblecreek Drive, Kitchener - Detached for sale for $949,000
  • new
  • for sale

100 Pebblecreek Drive

Kitchener, Ontario, N2A 4M5 -

$949,000

  • Neighbourhood

  • Major Intersection

    Applerock Court

  • Listed Since: 17 day(s)

  • Last update: 16 day(s) ago

Overview

  • Property Type

    Detached, 2-Storey

  • Bedrooms

    3

  • Bathrooms

    4

  • Basement

    Full + Finished

  • Kitchen

    1

  • Total Parking

    4 (2 Attached Garage)

  • Lot Size

    44.29x115.8 (Feet)

  • Taxes

    $6,187.00 (2026)

  • Type

    Freehold

Property Description

Property description for 100 Pebblecreek Drive, Kitchener

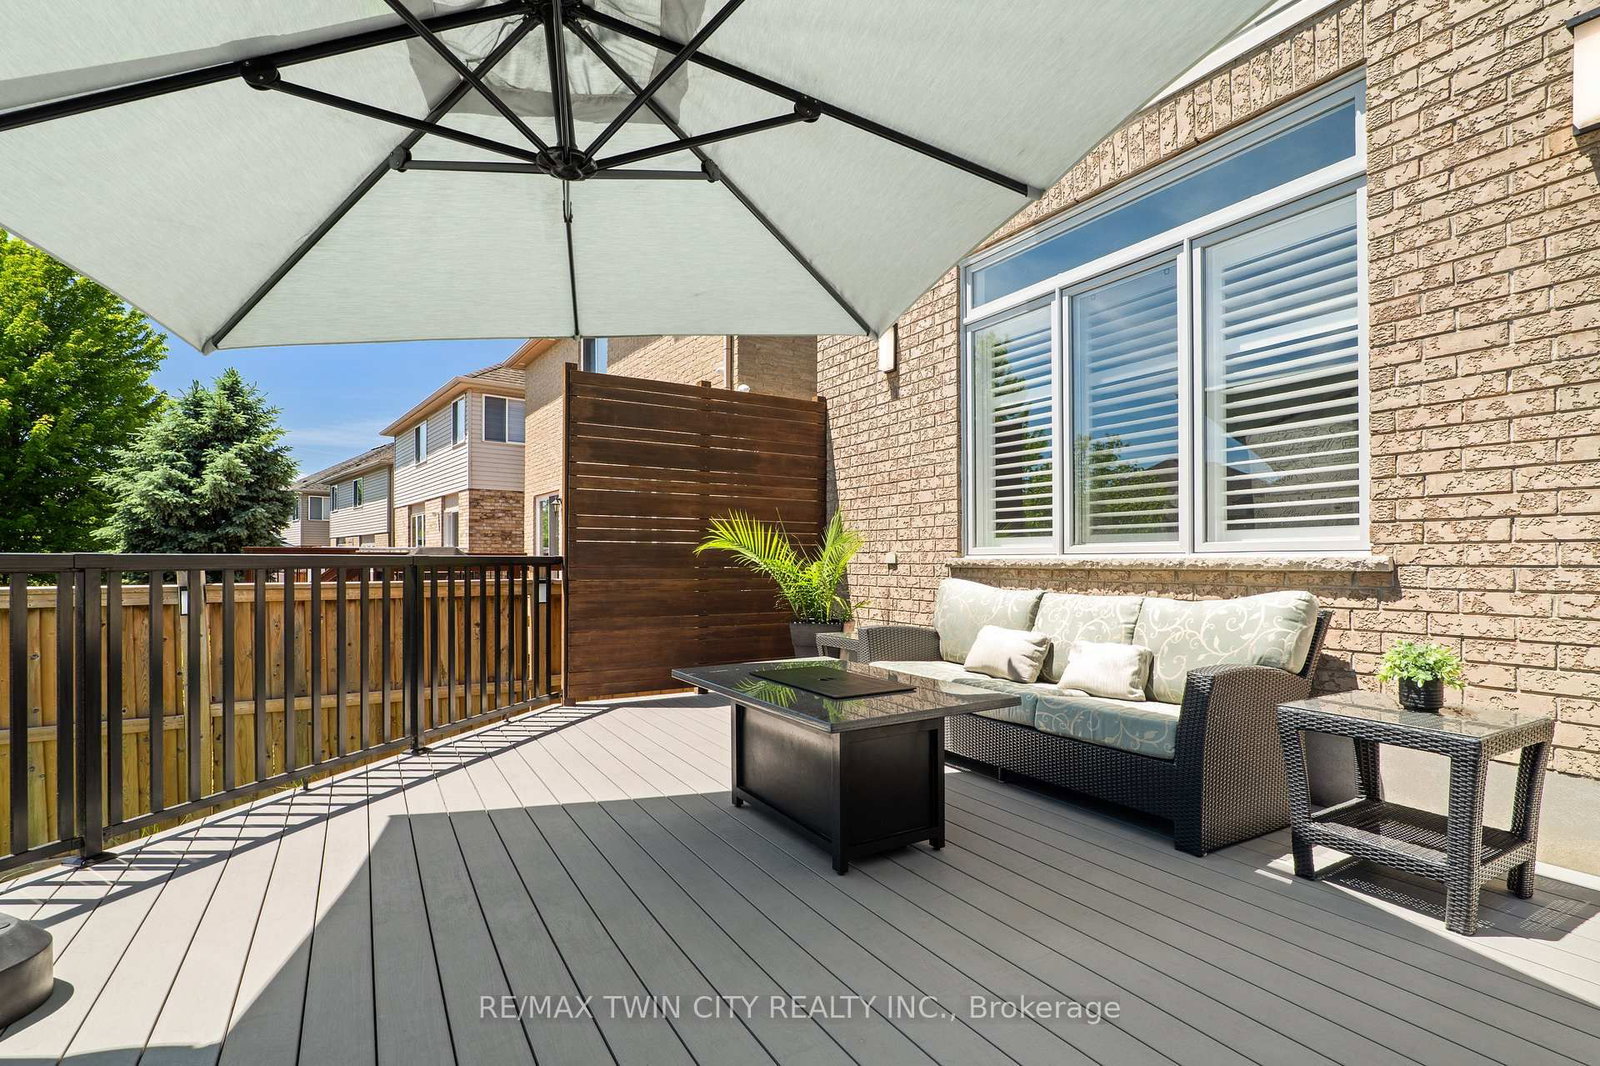
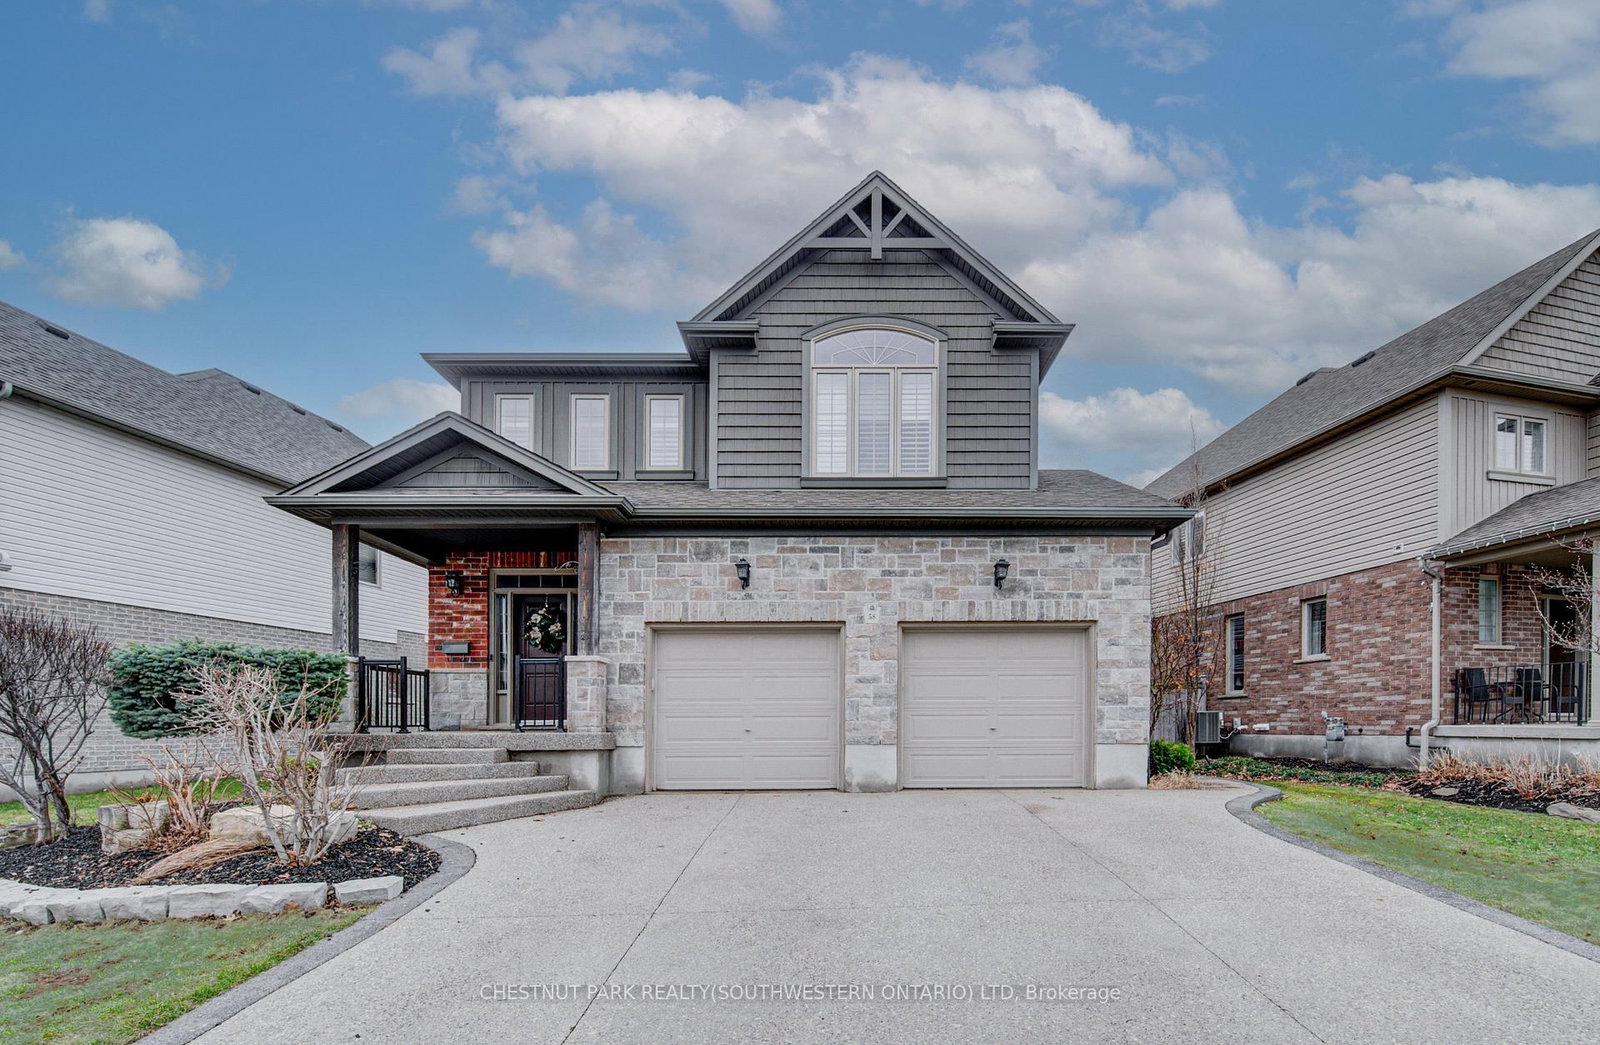
Welcome to 100 Pebblecreek Drive! Set in desirable Lackner Woods, this thoughtfully upgraded home blends refined living with everyday comfort. With a two-level composite deck, a 19-ft swim spa, & a beautifully finished basement, this residence delivers style, function, & an elevated lifestyle both inside & out. Check out our TOP 7 reasons why this home is the right fit for you: 7: LACKNER WOODS LOCATION: A highly sought-after community offering nearby schools, scenic trails, parks, & quick access to Fairway Road & Highway 7 - a neighbourhood known for long-term appeal. 6: CURB APPEAL & EASY LIVING: A striking stone exterior, double-wide driveway, insulated garage - garage floor epoxy (poly aspartic) coated, covered porch, & irrigation system create a polished, low-maintenance presence from the moment you arrive. 5: BACKYARD RETREAT WITH A HOT TUB/SWIM SPA: A two-level composite deck, 19-ft swim spa, playground, shed, & low-maintenance landscaping transform this yard into a private outdoor escape perfect for relaxing or entertaining. 4: BRIGHT, CARPET-FREE MAIN FLOOR: 9-ft ceilings, abundant natural light, California shutters, a front office, powder room, & a family room with gas fireplace create an inviting, upscale main level. 3: EAT-IN KITCHEN WITH CONNECTED DINING: Breakfast-bar seating, maple cabinetry, stone backsplash, pantry storage, & seamless flow to the dining room & oversized walkout make this the true heart of the home. 2: BEDROOMS & SECOND-FLOOR LAUNDRY: A serene primary suite with walk-in closet & updated ensuite, two additional bedrooms, a 4-pc main bath, & convenient second-floor laundry complete the upper level. 1: FINISHED BASEMENT A stylish rec room with pot lights, built-ins, accent wall & fireplace, plus a spare room & 4-pc bath - ideal for guests, teens, hobbies, or quiet downtime. Stone exterior. Swim spa. Finished basement. A refined home designed for elevated everyday living.

Listed by RE/MAX TWIN CITY REALTY INC.

  • MLS #

    X13428750

  • Sq. Ft

    2000-2500

  • Sq. Ft. Source

    MLS

  • Lot Irregularities

    n/a

  • Year Built

    16-30

  • Pool

    Other

  • Drive

    n/a

  • Garage

    Attached, 2 spaces

  • Total Parking

    4

  • Family Room

    Y

  • Den

    Y

  • Exterior

    Stone

  • Fireplace

    Y

  • Roof

    Asphalt Shingle

  • Foundation

    Poured Concrete

  • Elevator

    N

  • Water View

    n/a

  • Laundry Level

    Upper

  • Heat

    Forced Air

  • A/C

    Central Air

  • Water

    Municipal

  • Water Supply

    n/a

  • Sewers

    Sewers

  • Central Vac

    N

  • Bathroom

    1.55 x 1.63 ft Ground level

    2 Pc Bath

  • Breakfast

    2.92 x 2.08 ft Ground level

  • Dining

    3.2 x 5.84 ft Ground level

  • Kitchen

    4.06 x 4.22 ft Ground level

  • Living

    5.44 x 4.29 ft Ground level

  • Office

    2.87 x 2.11 ft Ground level

  • Bathroom

    2.69 x 2.36 ft 2nd level

    4 Pc Bath

  • Bathroom

    3.33 x 2.9 ft 2nd level

    4 Pc Ensuite

  • 2nd Br

    2.69 x 3.23 ft 2nd level

  • 3rd Br

    3.0 x 3.25 ft 2nd level

  • Primary

    5.51 x 4.47 ft 2nd level

  • Other

    3.35 x 2.16 ft 2nd level

    W/I Closet

  • Bathroom

    2.77 x 1.83 ft Bsmt level

    4 Pc Bath

  • Cold/Cant

    3.12 x 3.71 ft Bsmt level

  • Family

    5.21 x 8.1 ft Bsmt level

  • Rec

    3.05 x 3.94 ft Bsmt level

  • Utility

    3.1 x 6.07 ft Bsmt level

  • MLS #

    X13428750

  • Sq. Ft

    2000-2500

  • Sq. Ft. Source

    MLS

  • Lot Irregularities

    n/a

  • Year Built

    16-30

  • Pool

    Other

  • Drive

    n/a

  • Garage

    Attached, 2 spaces

  • Total Parking

    4

  • Family Room

    Y

  • Den

    Y

  • Exterior

    Stone

  • Fireplace

    Y

  • Roof

    Asphalt Shingle

  • Foundation

    Poured Concrete

  • Elevator

    N

  • Water View

    n/a

  • Laundry Level

    Upper

  • Heat

    Forced Air

  • A/C

    Central Air

  • Water

    Municipal

  • Water Supply

    n/a

  • Sewers

    Sewers

  • Central Vac

    N

  • Bathroom

    1.55 x 1.63 ft Ground level

    2 Pc Bath

  • Breakfast

    2.92 x 2.08 ft Ground level

  • Dining

    3.2 x 5.84 ft Ground level

  • Kitchen

    4.06 x 4.22 ft Ground level

  • Living

    5.44 x 4.29 ft Ground level

  • Office

    2.87 x 2.11 ft Ground level

  • Bathroom

    2.69 x 2.36 ft 2nd level

    4 Pc Bath

  • Bathroom

    3.33 x 2.9 ft 2nd level

    4 Pc Ensuite

  • 2nd Br

    2.69 x 3.23 ft 2nd level

  • 3rd Br

    3.0 x 3.25 ft 2nd level

  • Primary

    5.51 x 4.47 ft 2nd level

  • Other

    3.35 x 2.16 ft 2nd level

    W/I Closet

  • Bathroom

    2.77 x 1.83 ft Bsmt level

    4 Pc Bath

  • Cold/Cant

    3.12 x 3.71 ft Bsmt level

  • Family

    5.21 x 8.1 ft Bsmt level

  • Rec

    3.05 x 3.94 ft Bsmt level

  • Utility

    3.1 x 6.07 ft Bsmt level

Thinking of Selling?

Find Out Your Home’s Value in Today’s Market!

No Email or Signup is required to view your home estimate.

estimate your home value

Contact Manoj Kukreja

Sales Representative,
Century 21 People’s Choice Realty Inc.,
Brokerage
(647) 576 - 2100

Manoj profile avatar

Property History

Property history for 100 Pebblecreek Drive, Kitchener

This property has been sold 1 time before. Create your free account to explore sold prices, detailed property history, and more insider data.

Sign In / Register

Inventory Graph

10 9 8 7 6 5 4 3 2 1 0 3 Months of inventory SELLER'S Market BALANCED Market BUYER'S Market

Mortgage Calculator

This data is for informational purposes only.

Mortgage Payment per month

Principal Amount

Interest

Total Payable

Amortization

Amortization

Closing Cost Calculator

This data is for informational purposes only.

Closing Cost Total for this property

Total Cash flow for purchasing this property

Down Payment(%)*
Additional information

Provincial Land Transfer Tax

Ontario Land Transfer Tax Rebate

Toronto Land Transfer Tax

Toronto Land Transfer Tax Rebate

PST on CMHC Insurance Premium

Lawyer Fees

$2,825

Government Registration Fee's

$164

Title Insurance

Closing Cost Total

Total Cash flow for purchasing this property

Provincial Land Transfer Tax

Ontario Land Transfer Tax Rebate

Toronto Land Transfer Tax

Toronto Land Transfer Tax Rebate

PST on CMHC Insurance Premium

Lawyer Fees

$2,825

Government Registarion Fee's

$164

Title Insurance

Down Payment(%)*

* A down payment of less than 20% is permitted only for first-time home buyers purchasing their principal residence. The minimum down payment required is 5% for the portion of the purchase price up to $500,000, and 10% for the portion between $500,000 and $1,500,000. For properties priced over $1,500,000, a minimum down payment of 20% is required.

Thinking of Selling?

Find Out Your Home’s Value in Today’s Market!

No Email or Signup is required to view your home estimate.

estimate your home value

Contact Manoj Kukreja

Sales Representative, Century 21 People’s Choice Realty Inc., Brokerage
(647) 576 - 2100

Manoj profile avatar

Recent Sold Listings in , Kitchener

Popular Cities